House in Redland

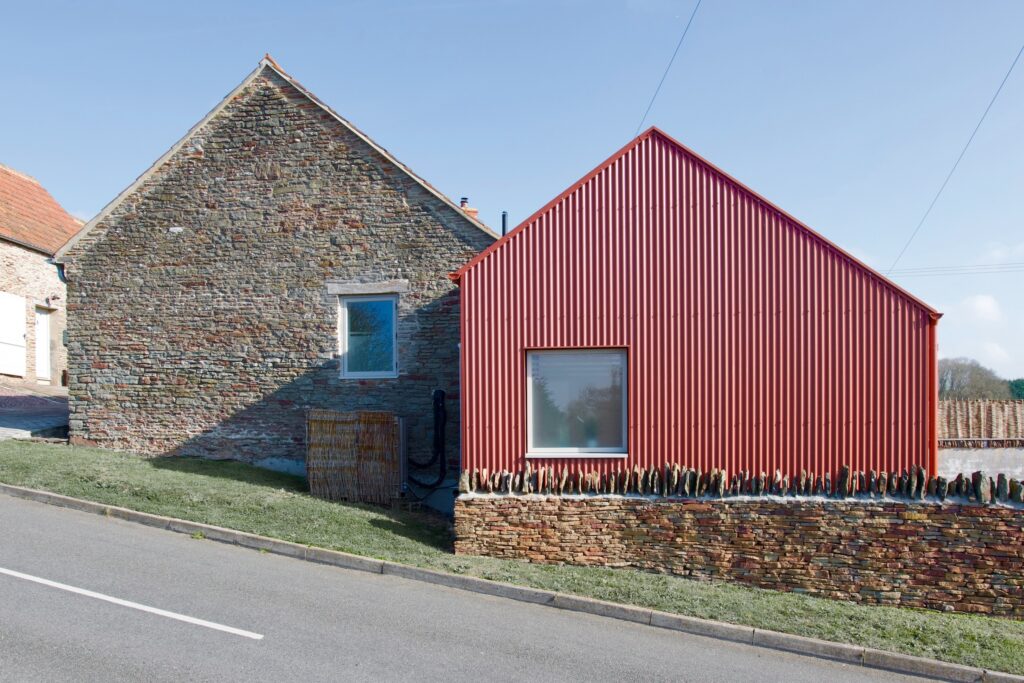
This project is for a new private house that sits on a triangular site between terrace of gable fronted Victorian houses and a railway embankment in Redland, Bristol. The house uses the unusual site geometry to create a dynamic series of spaces over three storeys. The house’s roof form echoes that of the adjacent terrace.…

Redland House by Bristol Architects Emmett Russell Architects

Reimagine Ageing

We were the winner of an RIBA competition to re-think retirement housing for a new generation. Based on a site in Bishops Waltham, our project offers the baby boomer generation a new model for home ownership in later life. At its heart, our proposal is about providing a setting for a mutually supportive community, where…

Rose House

The project is a new house on a site in the Kingsdown Conservation Area in Bristol. The site sits in a walled garden adjacent to a Victorian cottage and has views out across Central Bristol. The design has set out to provide a modern family house that is exemplary as a low energy dwelling whilst…

Rose House by Emmett Russell Architects

Challender Court

This project was the winner of the RIBA South West Sustainability Award 2018. It is a new build council housing development on a former garage site on the Northern fringe of Bristol. It was part of a larger project undertaken for Bristol City Council for new council homes on infill sites on existing HRA land.…

Cotham House

This new house sits in a Conservation area in a Victorian Suburb of Bristol. Our clients were looking to build an exemplary low energy house in the garden of their original house. The new house aims to minimise embodied energy using an innovative I-stud timber frame with Warmcel recycled newspaper insulation to provide a super-insulated…

New Kingsland Housing

This project provides 16 new low energy homes on the site of a 1950s church in Henbury, Bristol. We have worked with our client, Bristol City Council’s Housing Delivery Team, to ensure that the new development sits comfortably in its leafy context whilst making best use of the available site and meeting the council’s ambitious…

Ivory Hill Farm

Emmett Russell Architects worked with developer Brownfield Green on the renovation of Ivory Hill Farm to provide six new homes. The main farmhouse is a Grade II Listed building that dates back to the 16th Century and is surrounded by a series of barns and outbuildings that were in various states of dilapidation. The site…

Oakfield Road

This project involved a whole house refurbishment of a former nursery in the heart of a Clifton conservation area. We were involved from the outset, working with the client to establish a brief, tailoring space to suit the family’s needs and gaining the necessary consents. Many modern additions were stripped away and original features restored…

Elberton

The site for this project is on the outskirts of Elberton, a small South Gloucestershire village located within Bristol’s Green Belt.  Our clients acquired the brown-field site after a previous planning application had been refused. We were approached as local Bristol architects with specialist expertise in working in sensitive, rural locations. Our proposal took its…

Alwyne Place, Islington

This project set out to reconfigure and extend the lower ground floor of this substantial Islington town house, creating a more united house and garden with internal and external spaces tailored to modern family life. A dark and narrow stair at the front has been relocated to the rear bringing sunlight and views of the…

Roseladden

This extension to a late twentieth century house on the edge of the Cotswolds provides dramatic and sociable kitchen, dining and living space that takes advantage of the sunny west facing garden.

Shackleton Heights, Lockleaze

This development for Abri Housing Association provides 74 new homes across a range of tenures including social rent, shared ownership and open market homes. The redevelopment of this site in North Bristol is part of a wider regeneration strategy that has been implemented in the area over the last decade. Bristol Architects Emmett Russell Architects…

Shackleton Heights

9-10 Trim Street, Bath

This is a seven storey Grade 2* former hospital building close to the centre of Bath that was refurbished and adapted to provide eleven apartments. Bristol Architects Emmett Russell Architects were involved in the project from the outset providing architectural services through to project completion and liaised closely with the conservation officer in agreeing a…

South Parade, Southsea

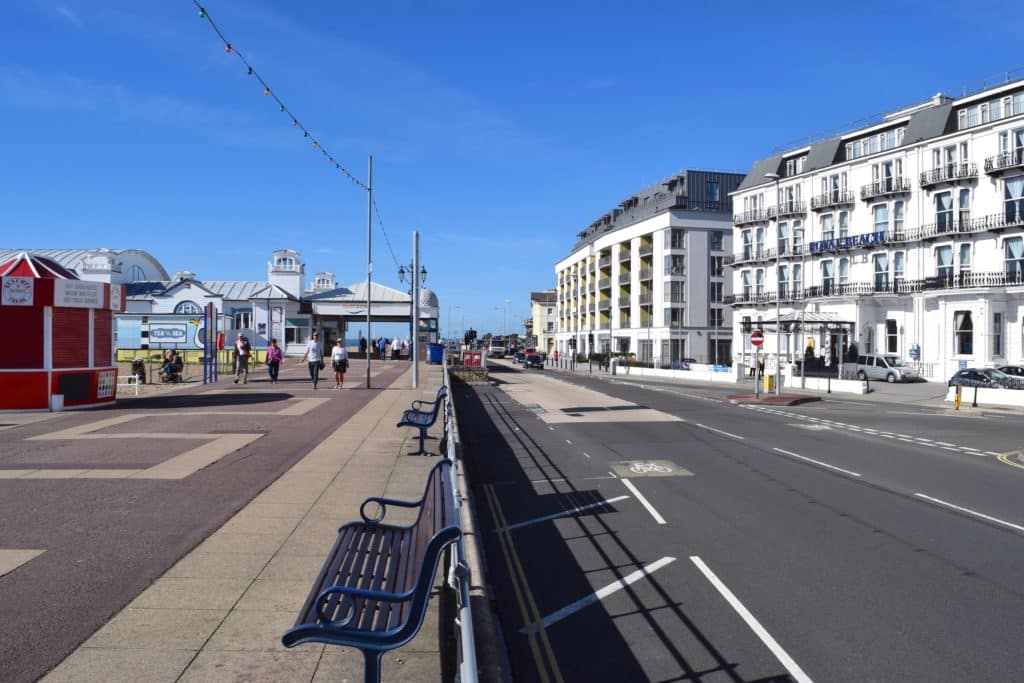
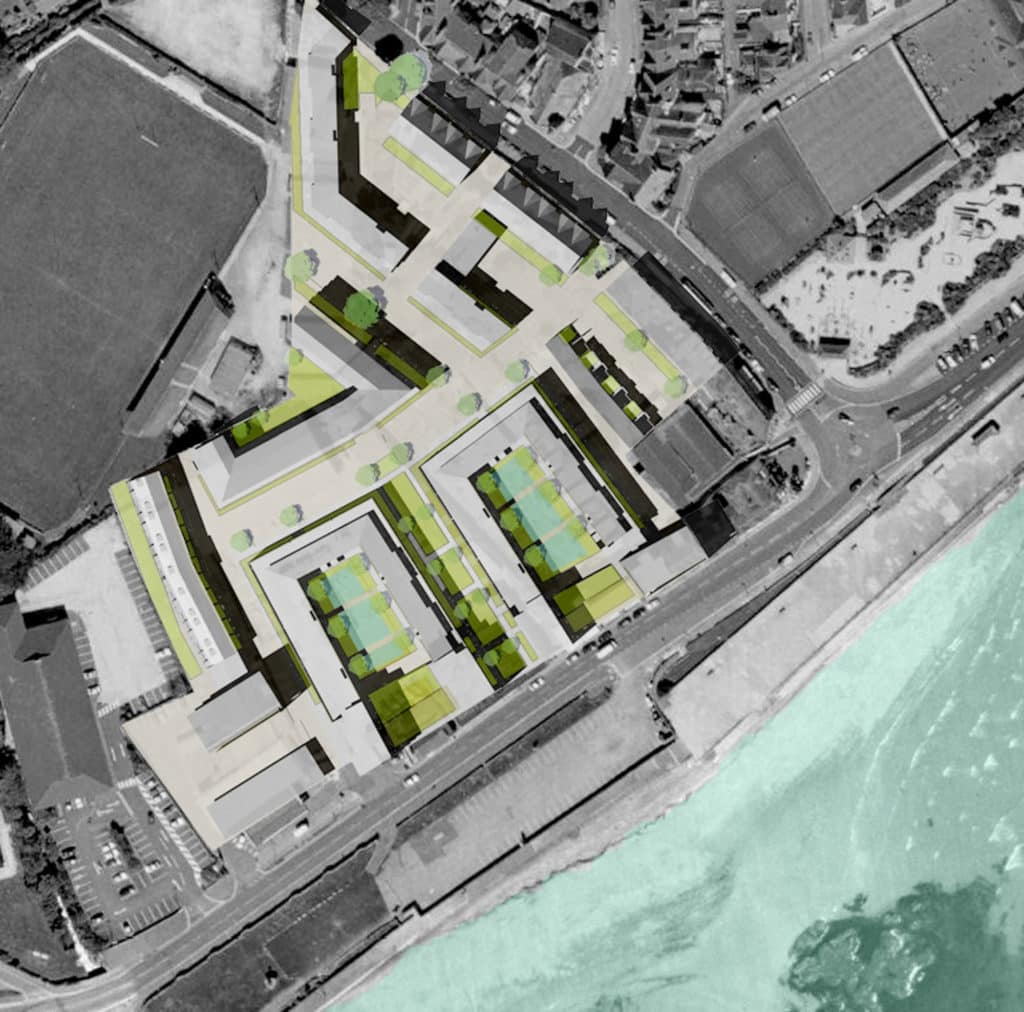
Emmett Russell Architects were appointed by retirement home developer McCarthy & Stone to design this seafront development in Southsea for 96 retirement and extra care flats and a supermarket. The project is on a prominent site next to the pier and the key urban design challenge of the project was to repair a gap in…

Retirement Apartments in South Parade Southsea

Lawrenny

We were winners of the RIBA Lawrenny Sustainable Housing Competition for a site in an historic village in the Pembrokeshire National Park. Our project sets out to challenge the current emphasis on generic ‘one-size fits all’ eco-homes and to offer a new model that responds to local conditions. Our proposal uses local materials, learns from…

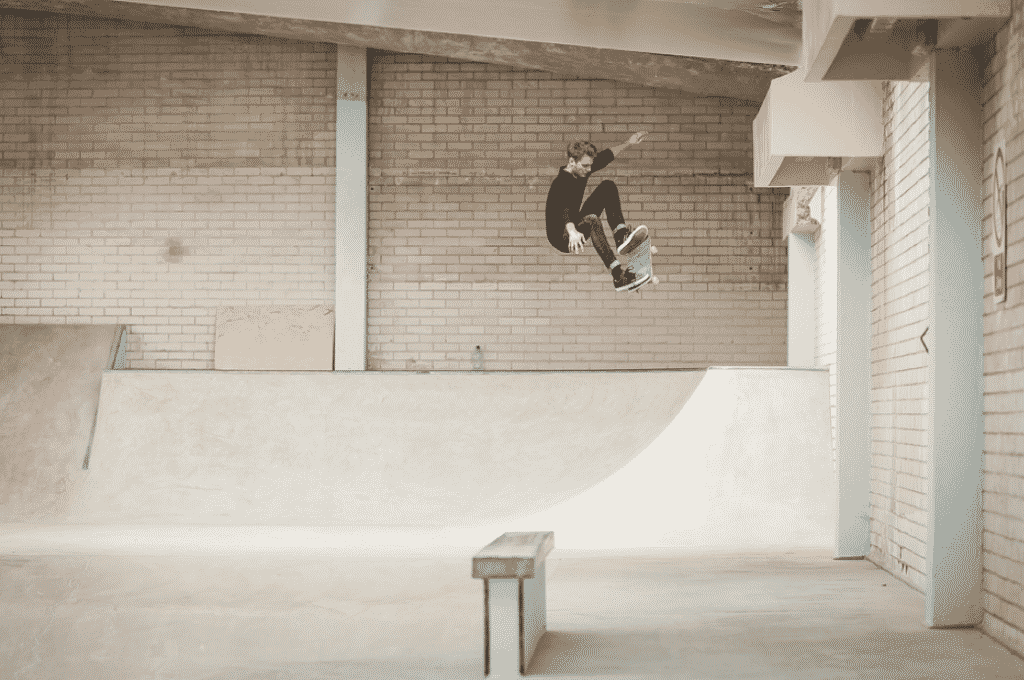
Campus Pool Skate Park

Campus Skateparks is a not for profit organisation that uses the positive energy and influence of skateboarding to engage with children and young people. We worked with them to transform a disused swimming pool in South Bristol into a vibrant skate park, shop and cafe.

City Waterside

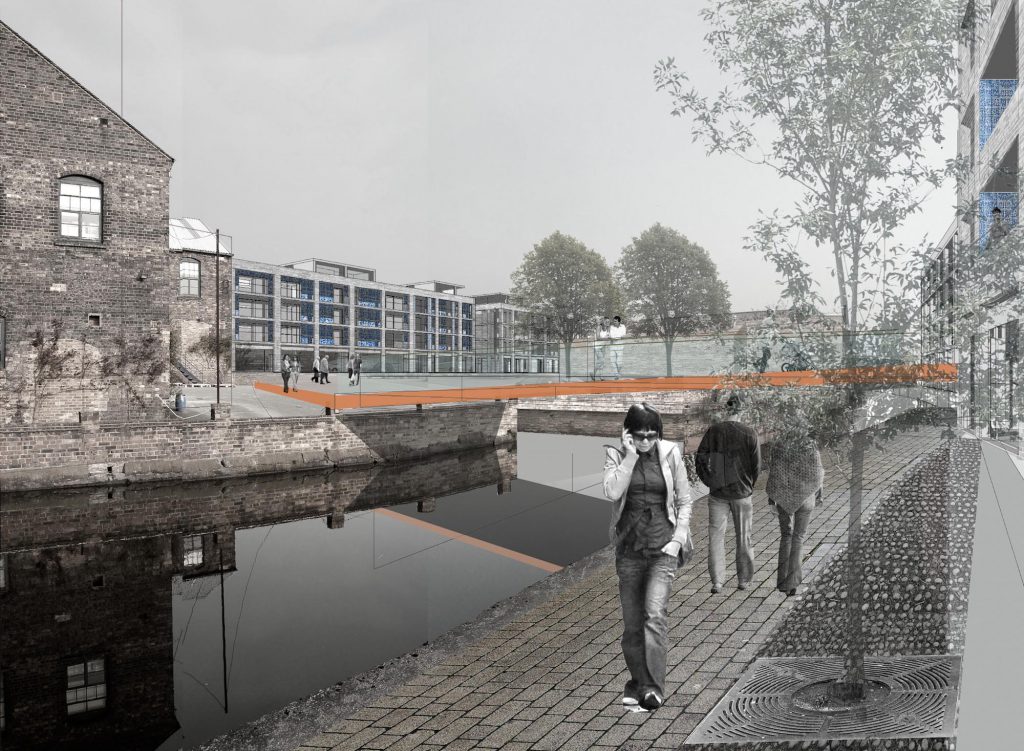
This proposal is for a new neighbourhood within a regeneration area close to Hanley City Centre in Stoke-on-Trent. The design was developed for the Europan 9 competition. Our project sets out to provide a new model for a sustainable urban neighbourhood, that takes advantage of the area’s waterside location and provides a new focus for…

One Lockleaze

Emmett Russell Architects worked with Bristol City Council to achieve outline planning for the Romney House Site in Lockleaze. The Proposal is for a mixed tenure residential development for 268 new homes focused around a new linear park. The site was formerly occupied by Lockleaze secondary school and more recently as council offices and sits…

Suffolk Close

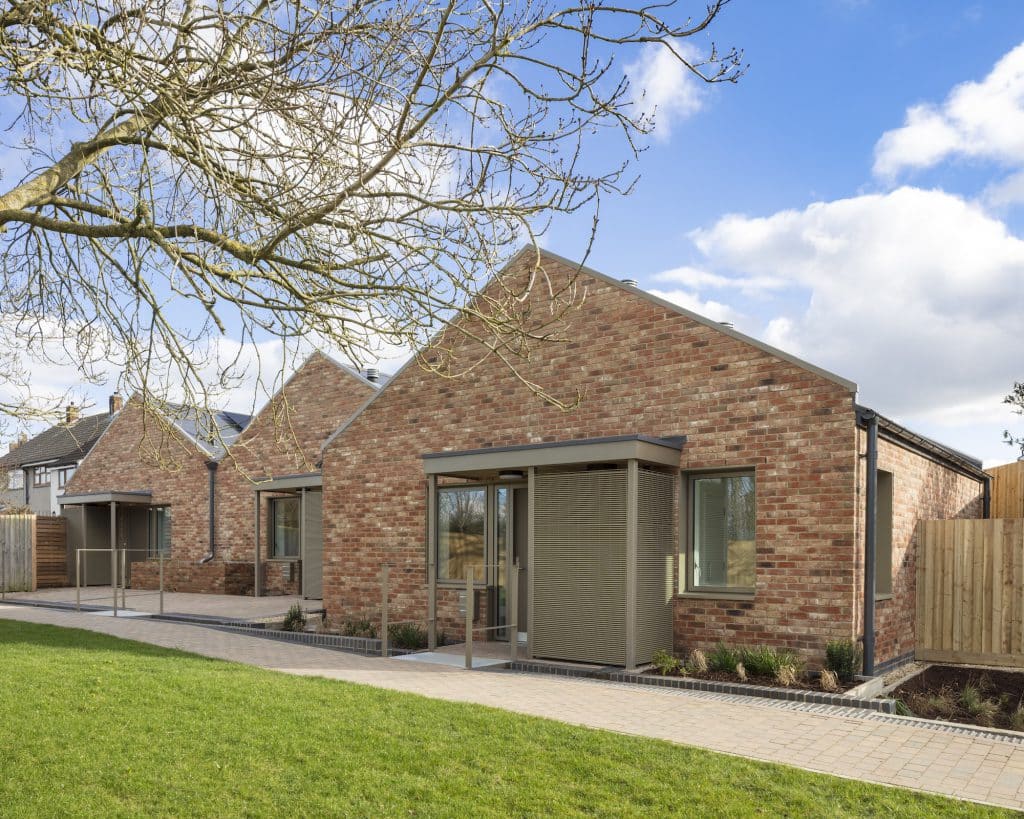
Emmett Russell Architects were appointed as architects and Lead designers to deliver three new council housing projects for Bristol City Council. Suffolk Close is the smallest of those projects and it involved the construction of three new bungalows on a tight infill site in Brentry, North Bristol. The houses were designed using PHPP software and…

Scout hut

This project is for a new hut for 63rd Bristol Scout Group in St Andrews, Bristol. After 70 years of intensive use, the former WWII hut has reached the end its useful life. Our design provides a simple economic space for scout meetings and other community uses as well as the facilities to support a…

Aberdeen Park

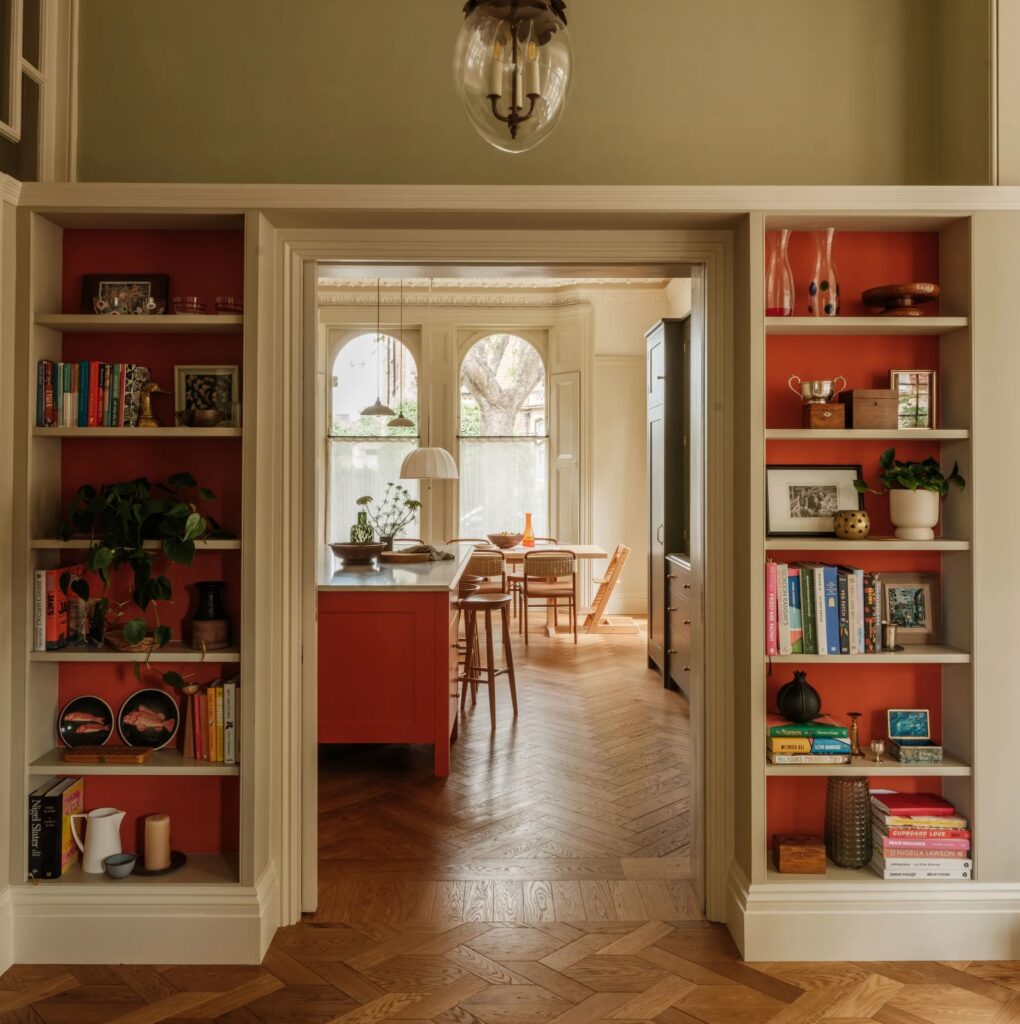
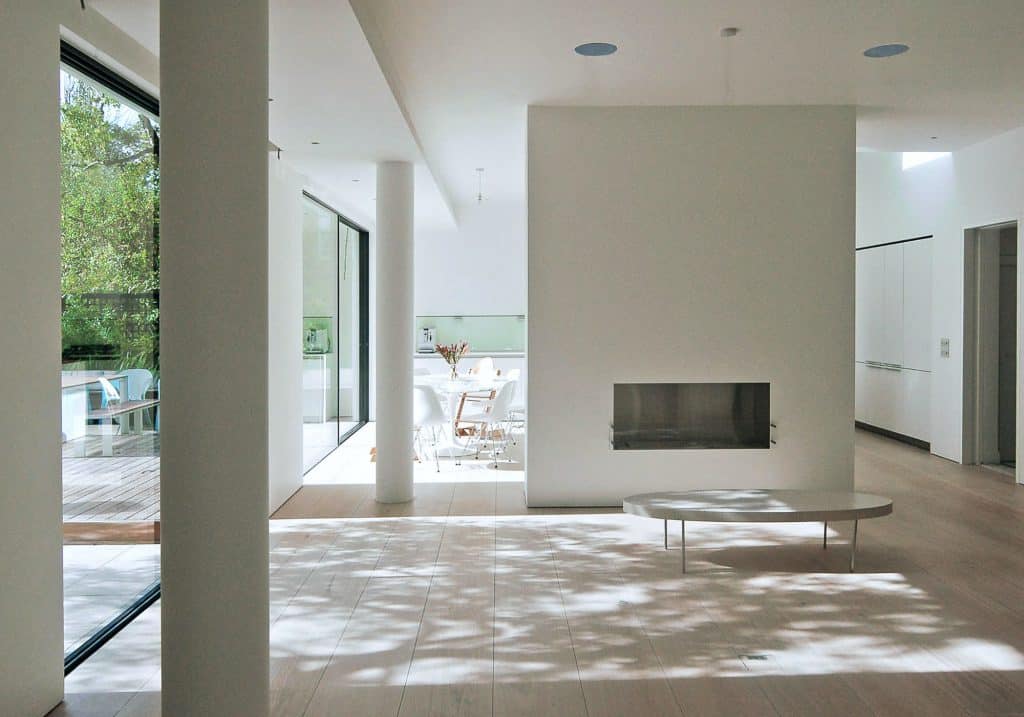
This project set out to reconfigure the ground floor of this house in Highbury, North London, creating a lighter and more open kitchen and dining space surrounded by a series of relaxed family rooms. Daylight is enhanced by introducing a new rooflight to the kitchen and large sliding glass doors which frame views of the…

Winterton House, Wendover

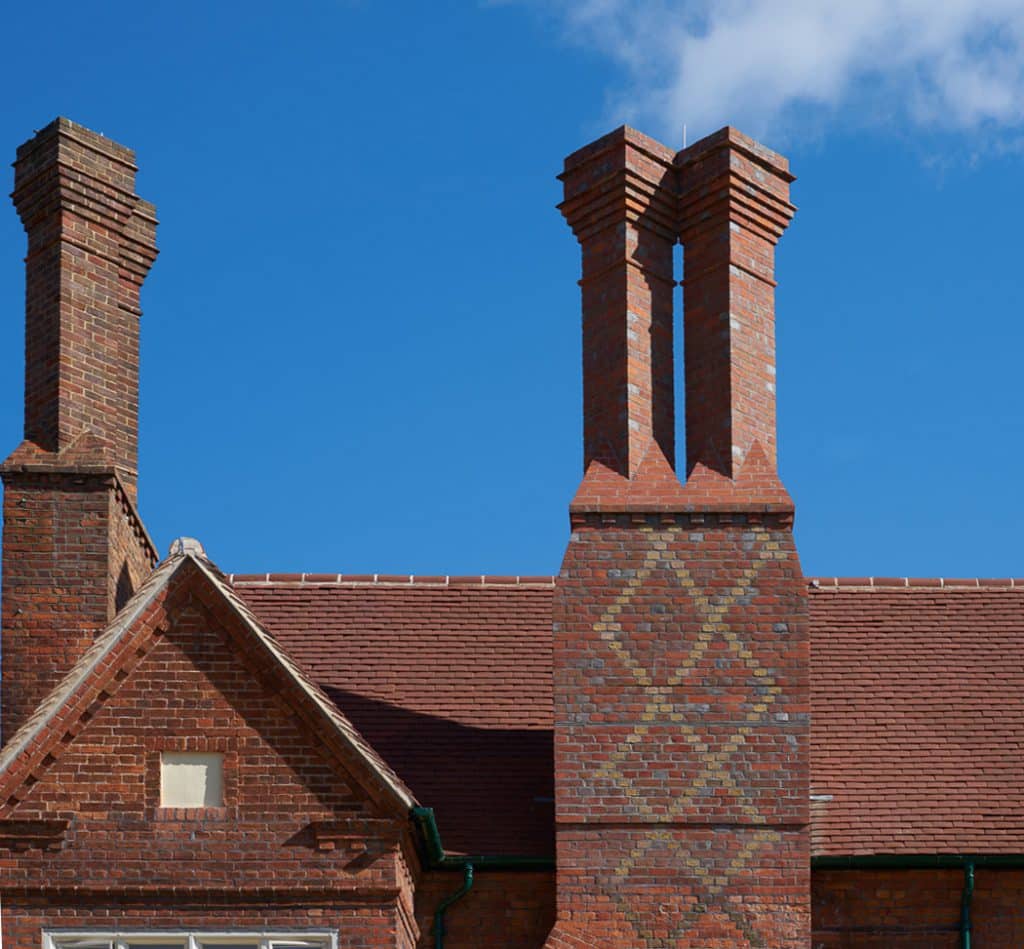
Following a win in the RIBA Re-imagine ageing competition, McCarthy & Stone asked Bristol Architects Emmett Russell Architects to design a new development of 21 retirement apartments in Wendover, Buckinghamshire. The project involves two principle components: the restoration and conversion of a Grade II Listed Rectory building to provide 5 retirement apartments and the development…

GSE University of Bristol

For this project we developed new teaching spaces, conference facilities and science labs for the Graduate school of Education within the shell of the original 1960s building. Since the school first moved into 35 Berkeley Square in 1965 the field of education has changed enormously both in terms of pedagogic approach and the technology available…

De Beauvoir

This whole house refurbishment in De Beauvoir, London included the transformation of a low basement into a lofty and spacious kitchen dining room opening onto the garden. A new three storey extension to the side of the house provides a new entrance, bathrooms, storage and service rooms to provide greater space and clarity to the…

Bristol Rowing Club

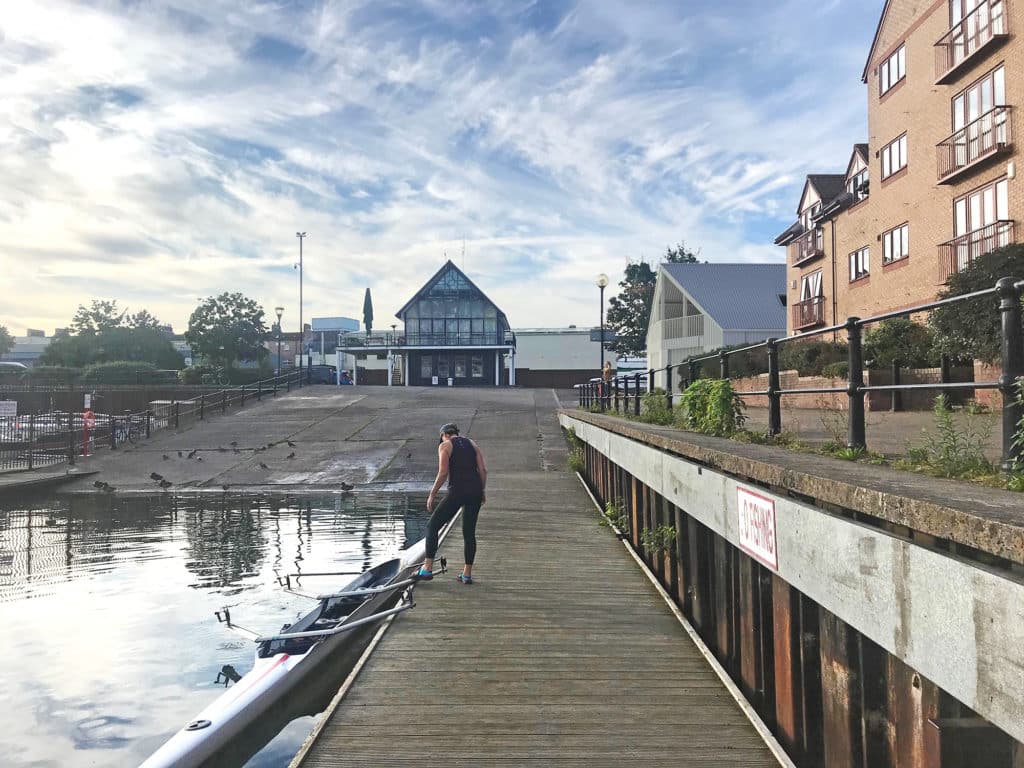
We are working with Bristol Rowing Club to design a new boat house to house their growing collection of racing and training boats.  The City of Bristol Rowing Club was founded in 1952 and has grown to be successful elite sports club and an important community facility with around 250 members. The existing boat house…

Battledean Road, Highbury

The owners wanted to reconfigure their Victorian terraced house to suit the needs of their growing family. The house was extended vertically into the roof to make an attic den with new and incredible views across the city. The ground floor was also extended to the rear and opened up internally. The result is a…

Sancta Teresa

This project is for a pair of houses on a corner site in Bishopston in Bristol. The houses have been designed to respond to the character of the local area whilst providing exemplary low-carbon family places. The project sets out to bring the technology of the bespoke ‘ecohouse’ to more mainstream developer housing.

Lilyville Road, Fulham

This project involved the re-configuration of a house in Fulham to provide a more light and open kitchen and family space. The new glazed doors make the most of a small garden to create an outside living area whilst the new rooflights bring daylight right into the heart of the house. We provided architectural services…

Europan 9 Milton Keynes

This design was the winner of an international design competition for a site in the the Western Expansion Area of Milton Keynes. The proposal is for a new neighbourhood of more than 200 homes. This project builds on the legacy of Milton Keynes as a green ‘City in the Forest’. How can this vision of…

Ferntower Road

This project involved the transformation of a property in Newington Green in London. The works included the excavation and conversion of the basement to provide a new living space and kitchen with a connection to the garden. The new rear extension is faced with green glazed bricks to compliment the green character of the rear…

Hillside Houses

This project for two unusual houses sits in the Montpelier Conservation area in Bristol. Partially buried in the hillside, the houses have been developed to take advantage of the sloping site and provide garden spaces on all three levels. Each of these gardens has a different orientation and emphasises the very different character of each…

Lawrence Weston Housing

This housing project involves the construction of  57 new homes across three sites in Lawrence Weston in North Bristol. The sites were formerly occupied by defective post-war pre-cast reinforced concrete council houses which were demolished around 2012. The sites were unoccupied since then.  The proposals were developed for Bristol City Council’s Housing Delivery Team under…

Fentiman Road, Vauxhall

Previously this house had a dark kitchen at the lower ground level and a large utility room that formed a barrier between house and garden. The new configuration offers a ribbon of linked but tailored spaces, including a bright kitchen opening to the garden and an evening dining area at the heart of the plan.…

Cossins Road

As architects for this Bristol project, we created a new side and rear extension for a 1920s Semi-detached house to provide a new family kitchen/dining room. The alterations created a light and generous family space with a much improved relationship between the house and the garden.

Sion Hill Place

This Grade I Listed Building sits at the end of a Georgian terrace in Lansdown, overlooking the centre of Bath. The building, originally designed by John Pinch the Elder, was previously occupied by a school. We worked with Bath based developer Kersfield to help enable the restoration and conversion of the building to provide six…

Roots Foundation, Swansea

Emmett Russell Architects worked with BBC DIY SOS to provide a new building for the Roots Foundation in Swansea. The charity supports children in care and those leaving the care system and the new building will provide a base for the work of the charity as well as four new apartments for young people leaving…

Romilly Quarter, Barry

This project involved the conversion of a pair of Listed Buildings in Barry into 10 houses. The site was occupied by a Victorian church and an associated school hall. The Church is a Grade II Listed 19th Century gothic revival church building which is recognised for the quality of its Perpendicular styled entrance elevation. Whilst…

Triley Court

We worked with developers Brownfield Green to convert this Grade II Listed former nursing home in the Brecon Beacons National Park into ten homes. The project involved the sensitive subdivision of the main manor house, the conversion of a number of outbuildings and the construction of a new hidden house, built into the mountainside.

Clarson, Old Down

A series of ill-considered extensions and alterations had left this Victorian rural cottage with a warren of awkward spaces. Our task for this project was to find clarity and calm within the house and a more direct relationship between house and garden.

Wherrytown Waterfront

We were asked by Cornish house builder Molwin Homes to prepare a detailed masterplan for a site on the seafront at Wherrytown, between Penzance and Newlyn. The site’s extraordinary sea views and favourable orientation were the generator of our design. We were able to significantly increase the site’s frontage by introducing two main linear courtyards…

The View, Portishead

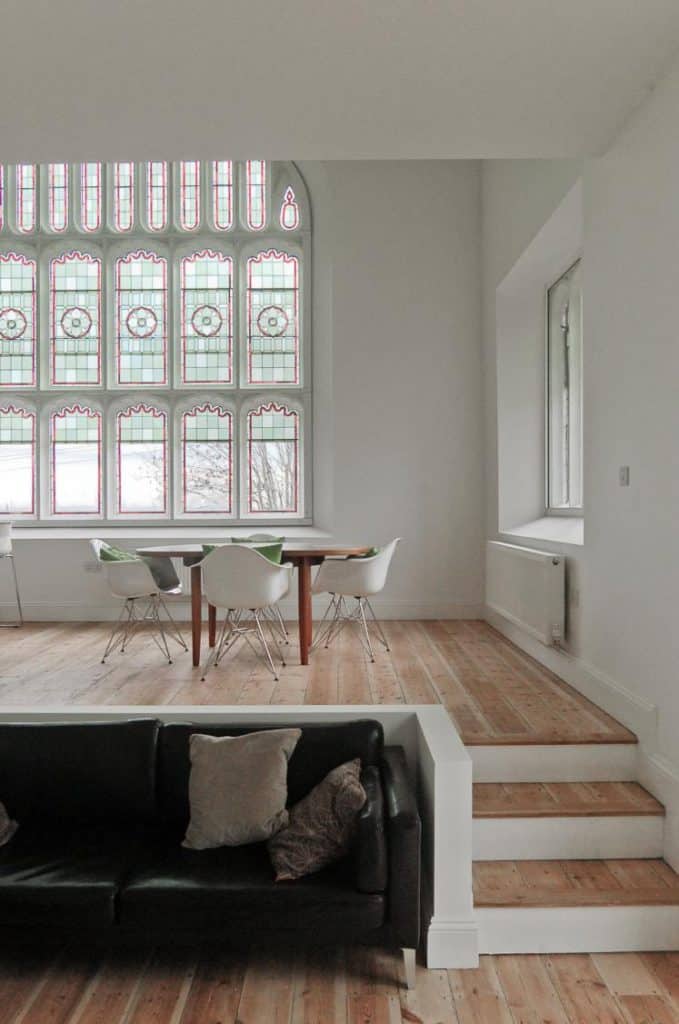
This development involved the conversion of a Victorian church in Portishead into eight houses. Working with developers Brownfield Green, we set out to design houses that made maximum use of the existing historic features of the building. The houses are typically four stories with dramatic double height spaces that reveal the tall gothic windows of…

Old Rectory, Wolvesnewton

This project involves the remodelling of, and extension to, a large house in a rural setting in Monmouthshire. The intention is to provide a large open kitchen and dining area that has a better connection to the garden and to frame views of the surrounding landscape.  

Street End, Blagdon

Bristol-based developers Brownfield Green appointed us to design the conversion of an old Methodist Hall, Chapel and Manse into four houses. In developing the design care was taken to retain as many of the historic features of the church as possible. Each house has a double height space taking advantage of the tall ceilings and…

Lambert Street

This project in Barnsbury Conservation Area, Islington, involved the refurbishment of a Victorian end of terrace and the construction of new side and rear extensions. The work included the excavation of the basement to create a new suite of kitchen, dining and living spaces at lower ground floor level opening onto a rear terrace. The…

New School, Salalah

Dhofar University in Salalah in Southern Oman have been undergoing a process of expansion over the past few years. We were approached to help develop a feasibility study for a new international school adjacent to their campus. The school will offer an international curriculum for 5-18 year olds for local families and for the children…

Badminton House, Clifton

This project for Bath based developers Kersfield involved the conversion and refurbishment of a Grade II* Listed Georgian residence to provide five generous apartments. The building had previously been used as a nursing home.

Whitehaven

The challenge for this harbour front site in the Cumbrian Town of Whitehaven, was to deliver a high density development that was sensitive to the historic surroundings. Our proposals were developed for an RIBA competition commissioned by developer Magnus Homes and the local regeneration agency. An Eighteenth Century view of Whitehaven provided the starting point…

St Thomas Street, Redcliffe

We worked with dBS music to develop a music technology teaching centre in Redcliffe in the heart of Bristol. The project involves the refurbishment of a former industrial building to provide new studios and teaching space for use in further education.

Westbury Park Primary School

We worked with Westbury Park Primary School in Bristol to reconfigure the support spaces in the school and find room for a new school library. We looked at how storage space, toilets, corridors and coat hooks were used in order to optimise use of space in the school. The new design brings in new roof…